
Services
Project Advisory
Asset owners across Australia and Southeast Asia appoint COVA Group before capital is committed: feasibility assessment, technical and financial due diligence and independent peer review that establish a project's cost, risk and value before you sign.
The advice is grounded in delivery. The same practice costs, manages and engineers real projects, so advisory findings arrive priced, scheduled and buildable - not theoretical.
The work spans pre-purchase and land-acquisition due diligence, developer briefs and specifications, expert witness and client strategy workshops. 14 projects featured on this site carry a real estate due-diligence scope.
What's included
Project Advisory services
Project Advisory
- Pre-purchase technical due diligence
- Technical due diligence & site analysis
- Financial due diligence
- Feasibility studies & reports
- Peer reviews
- Expert witness
- Developer brief & specifications
- Facilitation of client strategy workshops
- Economic and financial modelling
- Business structuring
- Land acquisition due diligence
In detail
What each service covers
COVA is engaged as a single consultant for the complete due-diligence scope - coordinating surveys, investigations and specialist testing, and reporting the results as one staged deliverable: a draft due diligence report for your review, then a final report incorporating your feedback. One team, one report, every discipline covered.
Site due diligence
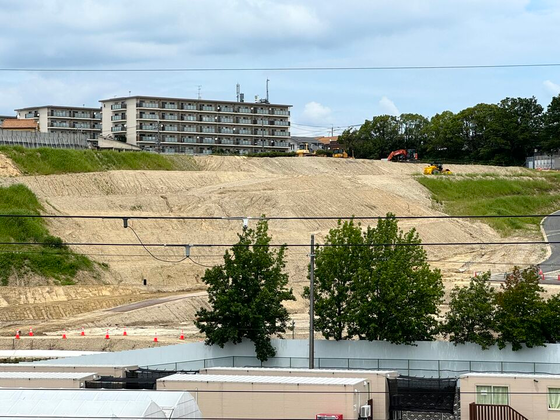
A structured investigation of the site itself: site information and conditions, the utilities and service providers available to it, and the regulatory authorities whose approvals will govern development - closing with clear recommendations and a path forward. It answers the first question on any acquisition: can this land support what you want to build?
Topographical and existing-condition survey
A survey of the land as it actually is: boundaries, topography, site features, utilities, roadways and significant vegetation, delivered as survey drawings your designers can start from. Design that starts from accurate ground truth avoids expensive rework later.
Geotechnical investigation
Boreholes, cone penetration tests and groundwater monitoring wells within the proposed building footprint, with laboratory testing of the soils - moisture content, shrink/swell behaviour, bearing capacity and soil aggressivity. The results let foundations be sized correctly the first time, and price the ground risk before you own it.
Environmental site assessment
A preliminary site (contamination) investigation with soil and groundwater sampling and accredited laboratory analysis, a salinity assessment, and a hazardous building materials survey of any existing structures. Contamination and hazardous materials are among the most expensive surprises in property - this scope finds them before contract, not after.
Traffic and site access assessment
A site access study and full traffic impact assessment: traffic surveys during peak periods, traffic engineering and trip-generation analysis, and modelling of the future road network's capacity, with proposed traffic and transport measures. It tells you whether the site works for the people who will use it - and what the road authorities are likely to ask for.
Aerial photography
Full site aerial photography - horizontal, vertical and sun-position - delivered as a report for use in design, planning and stakeholder presentations.
Water quality testing
Laboratory testing of the site's water: sulphates, chlorides, pH, dissolved solids, hardness and metals. The results inform services design and equipment selection before those decisions are locked in.
High-level cost plan
A rough-order-of-magnitude construction cost estimate based on test-fit plans, benchmarked against comparable completed projects - so the acquisition or feasibility decision is made against a realistic budget rather than hope.



FAQs