Australia - Residential
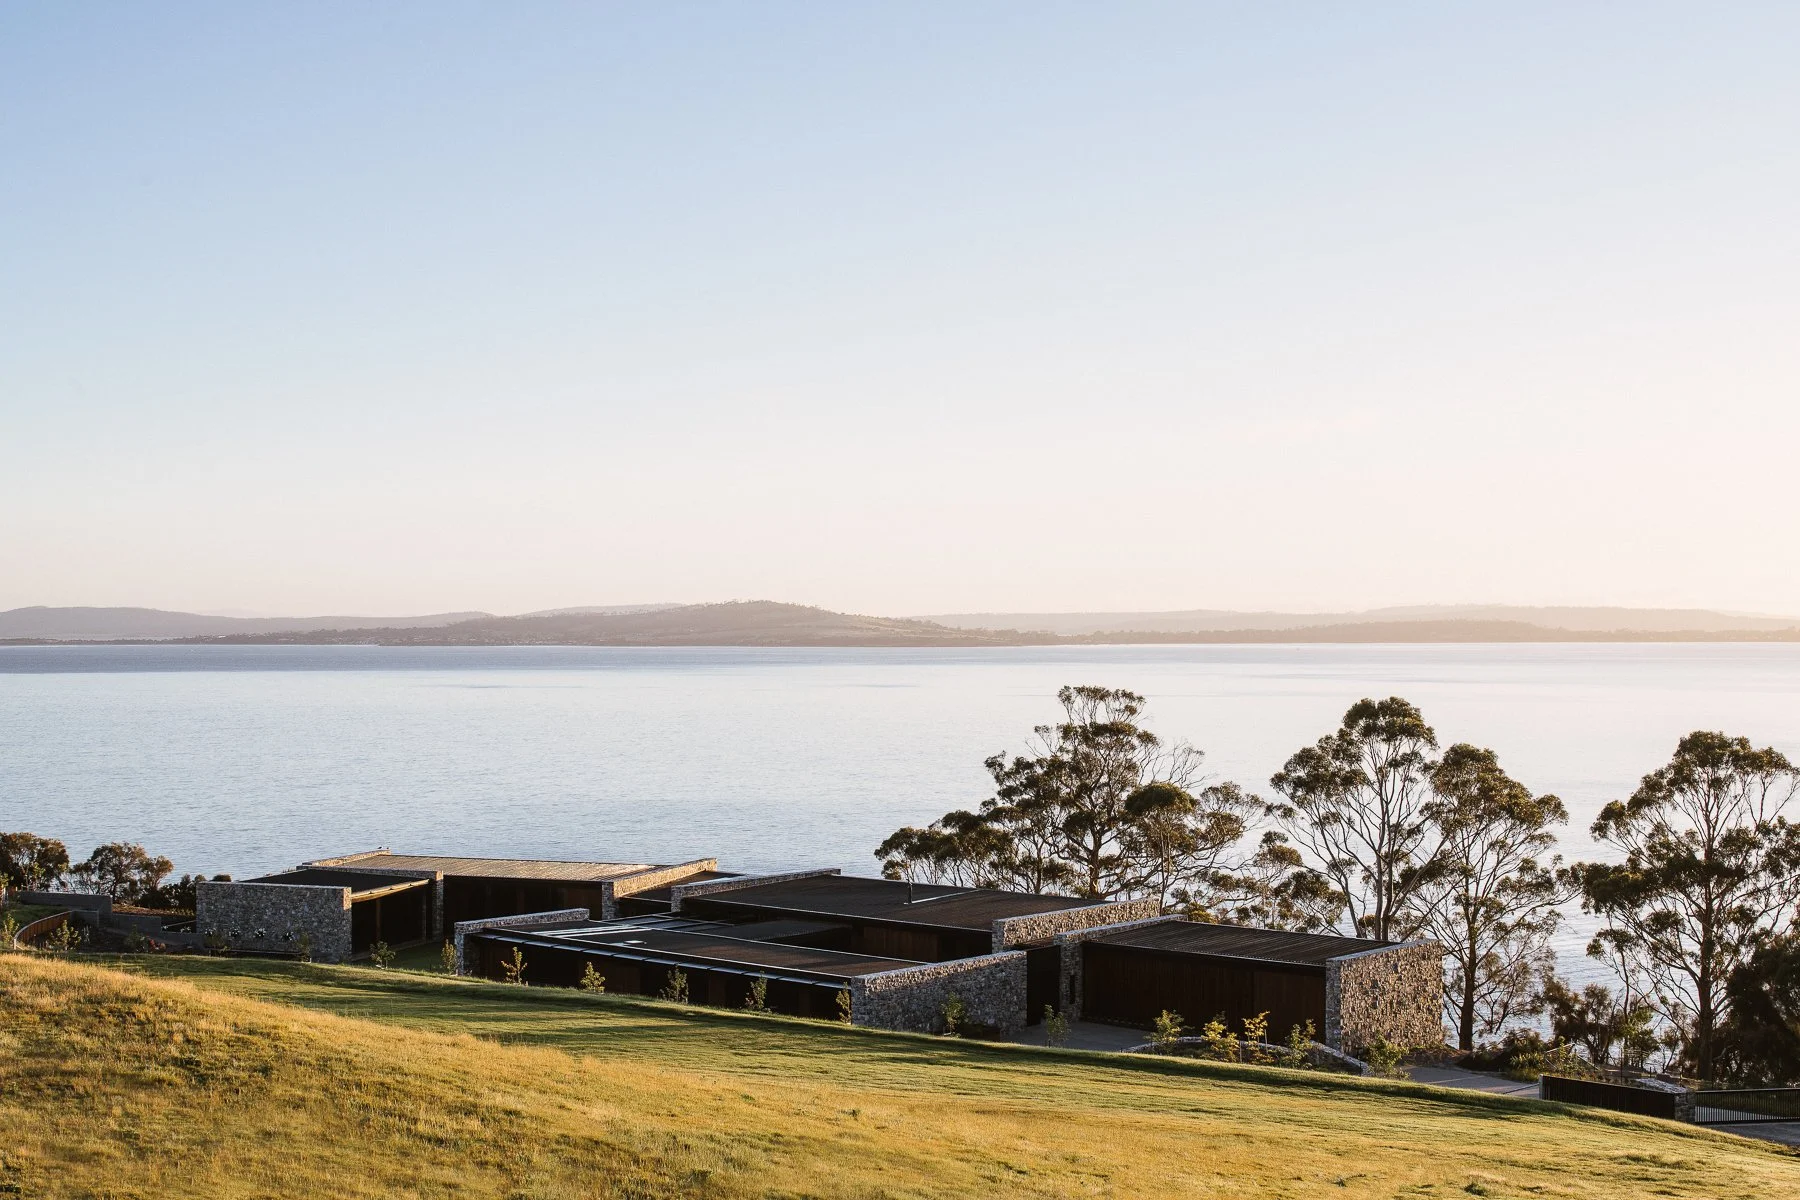
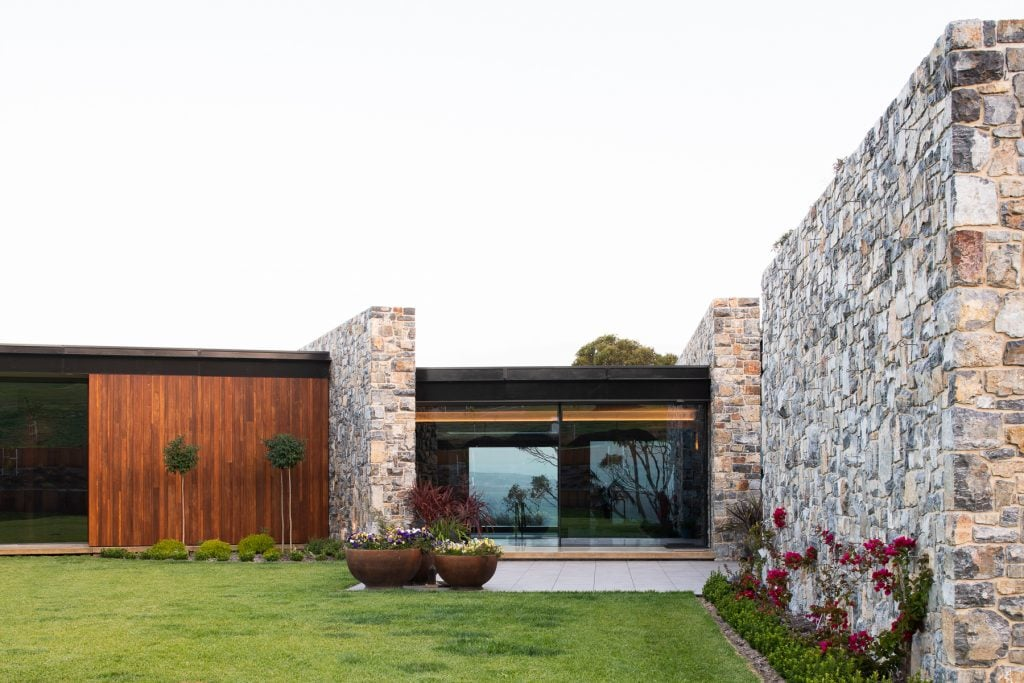
Tinderbox House
Project scope
Originally designed by Studio Ilk and JMG, COVA together with Overeem and Homesmarts delivered mechanical, electrical, and home automation and audio-visual services in a design and construct capacity for the 1,800-square-metre single dwelling perched atop the Tinderbox cliffs.
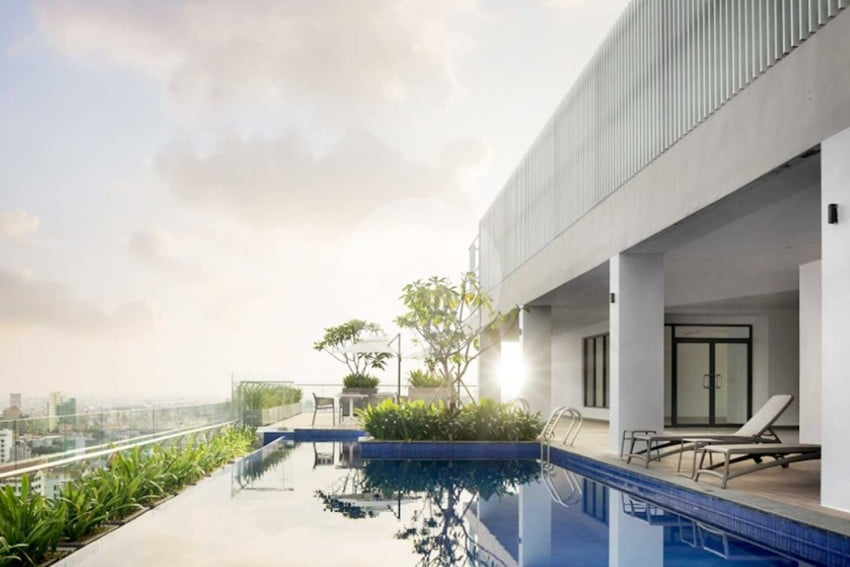
The home runs hydronic floor heating and air conditioning from a geothermal ground-coupled heating system, supported by a large solar system. It includes an indoor-outdoor infinity edge pool, guest wing, gym, billiards room, cinema, main and butler's kitchens, and a comprehensive Crestron home automation system with speakers concealed within the plaster ceilings.
Overview
- Location
- TAS, Australia
- Market
- Residential
- Budget
- $18m AUD
- Disciplines
- Building Services
- GLA (sqm)
- 1,800m
- Construction Completion (year)
- 2021
- Status
- Complete
- Client
- Private Owner
- Architect
- Studio Ilk Architecture
- Builder
- Lane Group
- Procurement Methodology
- Design & Construct
- Type
- Greenfield
- Other Consultants
- PM - Jim Soldatos
Hydraulic - JMG
Civil - JMG
Structural - JMG - Awards
- 2022 HIA-CSR Tasmanian Housing and Kitchen & Bathroom Awards - Home of the Year
2022 HIA-CSR Tasmanian Housing and Kitchen & Bathroom Awards - Custom Built Home of the Year
2022 HIA-CSR Tasmanian Housing and Kitchen & Bathroom Awards - Outdoor Project
2022 HIA-CSR Tasmanian Housing and Kitchen & Bathroom Awards - Bathroom of the Year
2022 HIA-CSR Tasmanian Housing and Kitchen & Bathroom Awards - New Bathroom over $20,001
2022 HIA-CSR Tasmanian Housing and Kitchen & Bathroom Awards - Custom Built Home over $1 Million
2023 HIA-CSR Australian Housing Awards - Australian Custom Built Home
2023 HIA-CSR Australian Housing Awards - Australian Outdoor Project
2023 HIA-CSR Australian Housing Awards - Australian Home of the Year