Tasmania - Education
UTAS School of Architecture
Project scope
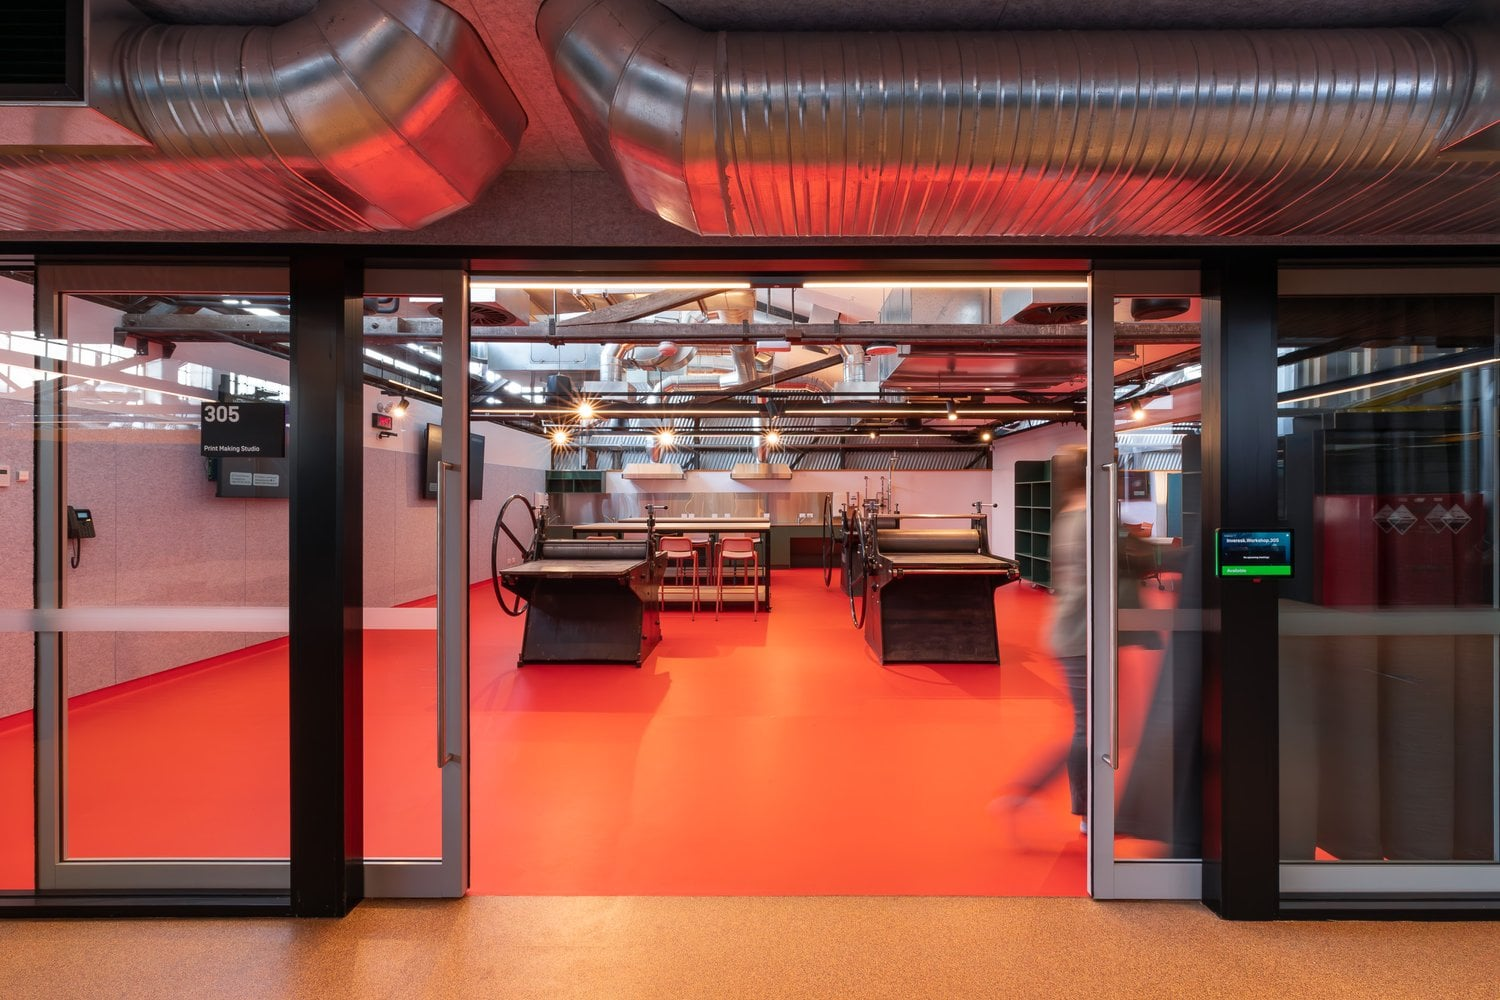
Engaged by Xsquared Architects in association with BVN, COVA delivered all building services for the revitalisation of the former 1951 diesel workshop for the University of Tasmania.
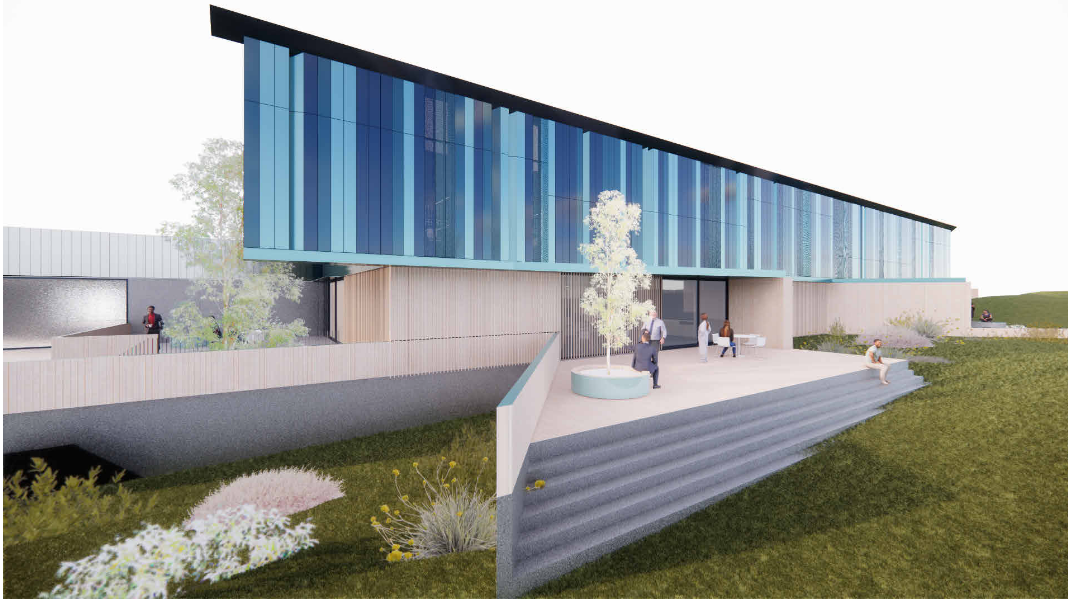
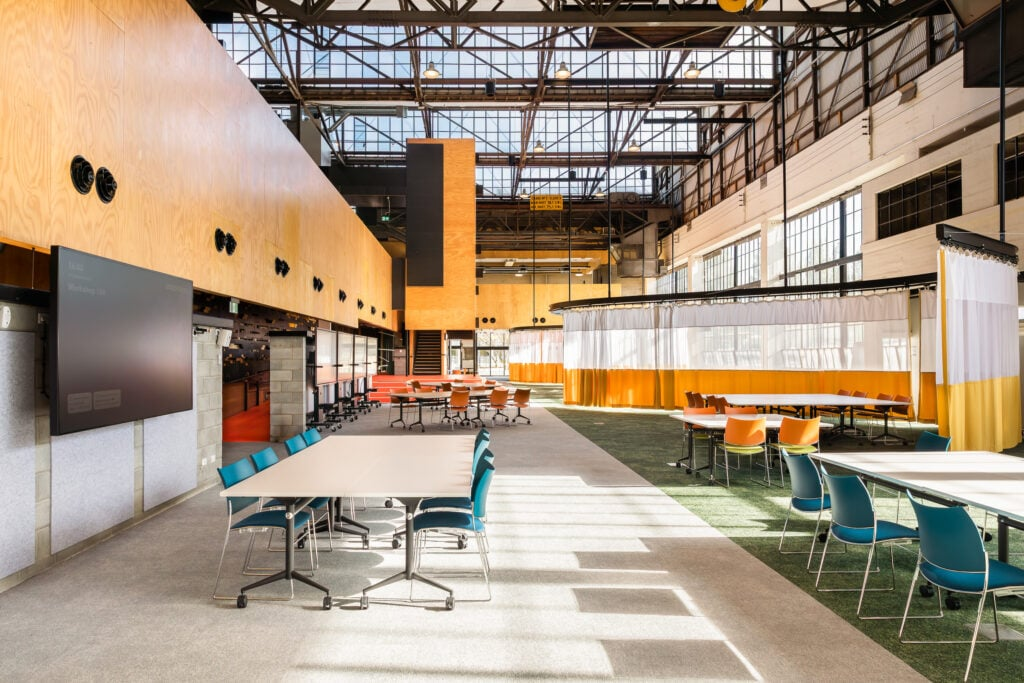
New flexible teaching spaces sit respectfully within the heritage-listed fabric and vast open spaces of the original building. New windows and operable walls open the building to the public realm and keep student 'learning through making' activities on constant display, with spatial divisions defined by changes in materiality, such as the 40-metre curtain that divides the ground floor studio.
Before the works, the building was cold, hot or noisy depending on the weather. A completely new mechanical system works in tandem with the increased spatial openness to achieve thermal comfort appropriate to each use.
A detailed sustainability analysis showed the revitalisation cut carbon emissions by 63% compared with a new build, strongly supporting the case for refurbishing existing buildings.
Overview
- Market
- Education
- Budget
- $28m AUD
- Disciplines
- Building Services
- Construction Completion (year)
- 2024
- Status
- Complete
- Client
- University of Tasmania
- Architect
- Xsquared + BVN
- Procurement Methodology
- Fully Documented
- Type
- Brownfield
- Other Consultants
- Gandy & Roberts